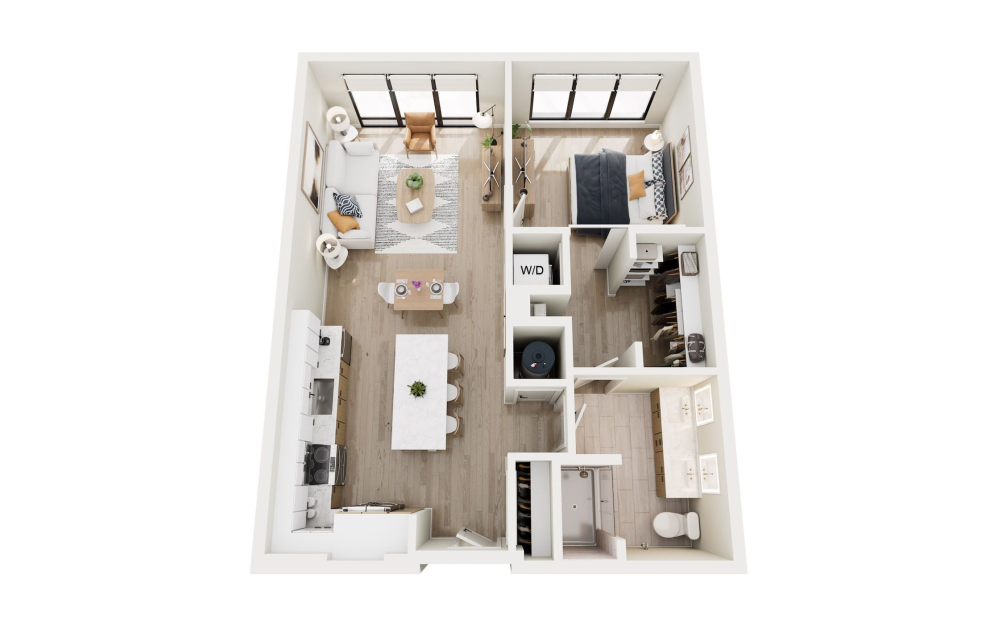
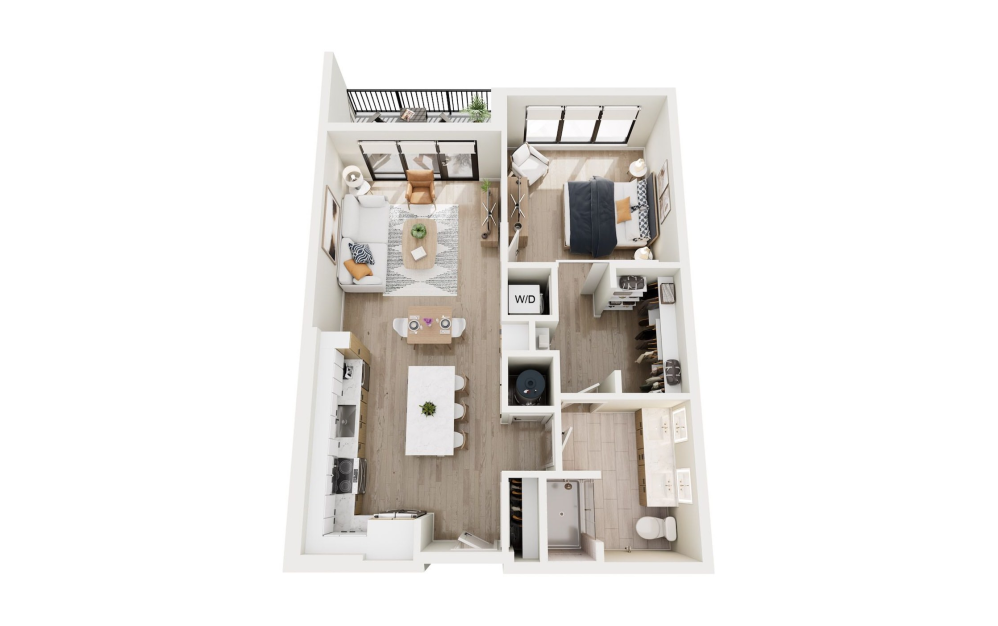
King of Prussia_A4 - 1 bedroom floorplan layout with 1 bathroom and 819 square feet
View Floorplan

King of Prussia_A4

1 bed1 bath819 sq. ft.
Contact Us
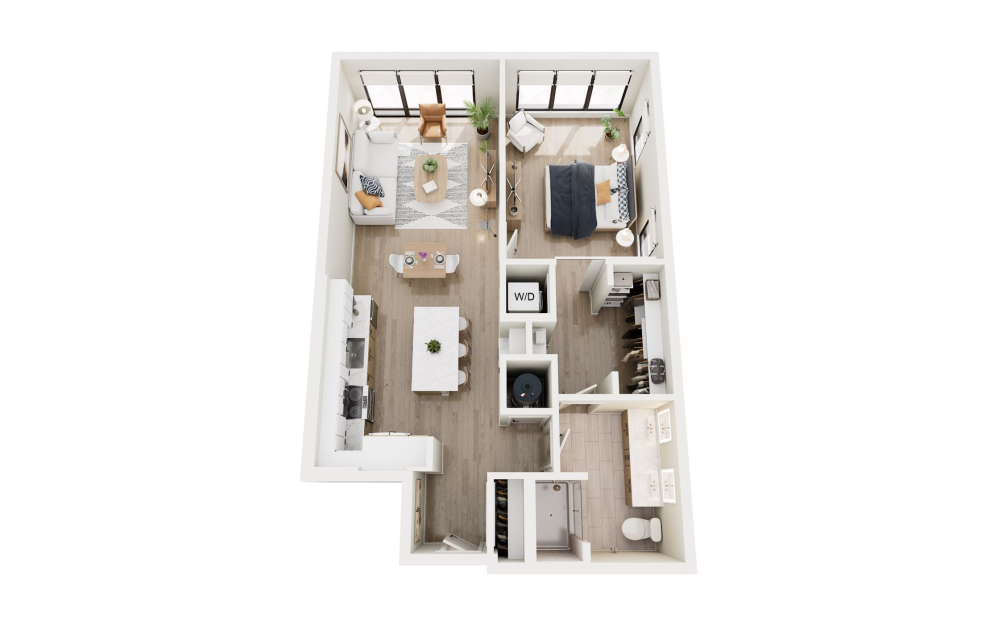
King of Prussia_A3 - 1 bedroom floorplan layout with 1 bathroom and 828 square feet
View Floorplan

King of Prussia_A3

1 bed1 bath828 sq. ft.
Contact Us
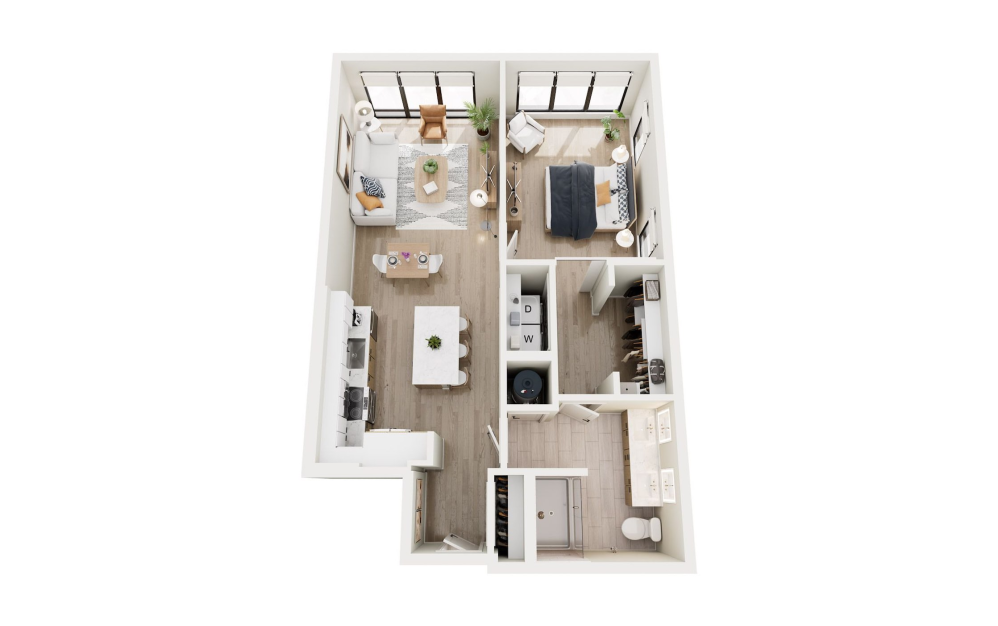
King of Prussia_A8 - 1 bedroom floorplan layout with 1 bathroom and 878 square feet
View Floorplan

King of Prussia_A8

1 bed1 bath878 sq. ft.
Contact Us
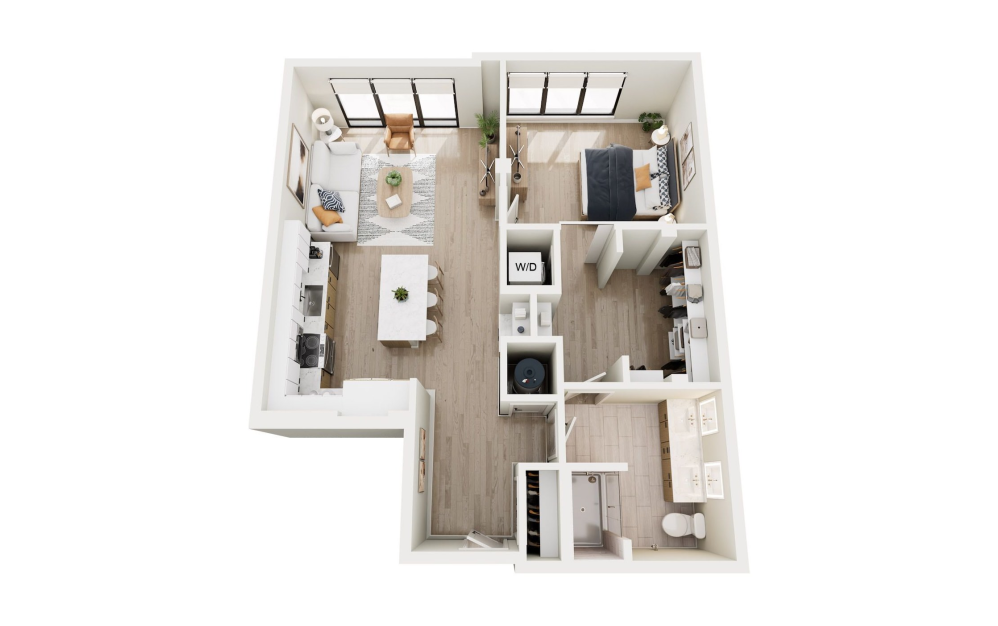
King of Prussia_A8_ANS - 1 bedroom floorplan layout with 1 bathroom and 878 square feet
View Floorplan

King of Prussia_A8_ANS

1 bed1 bath878 sq. ft.
Contact Us
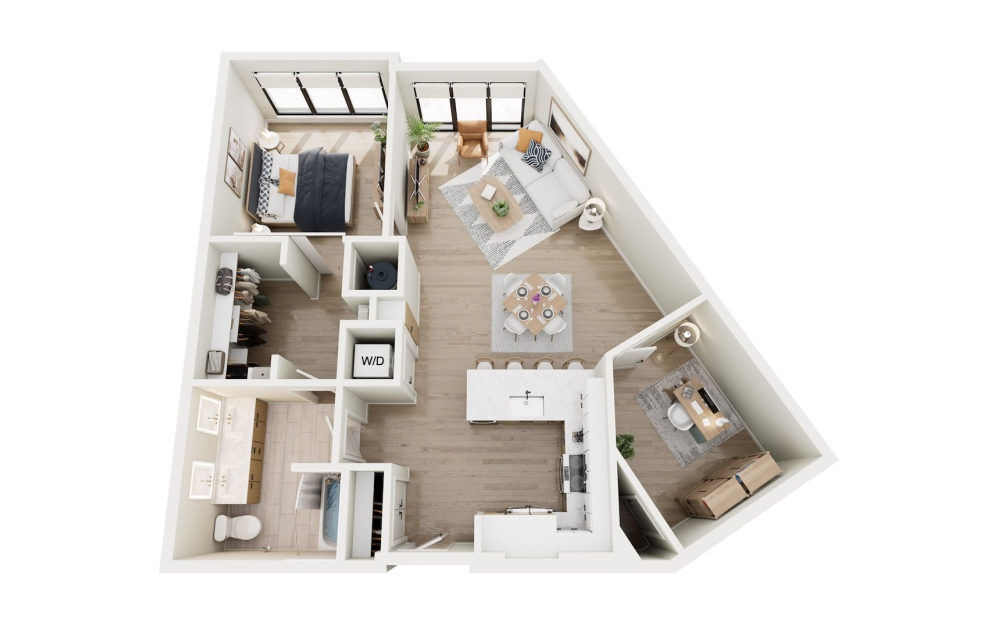
King of Prussia_A3m1 - 1 bedroom floorplan layout with 1 bathroom and 898 square feet
View Floorplan

King of Prussia_A3m1

1 bed1 bath898 sq. ft.
Contact Us
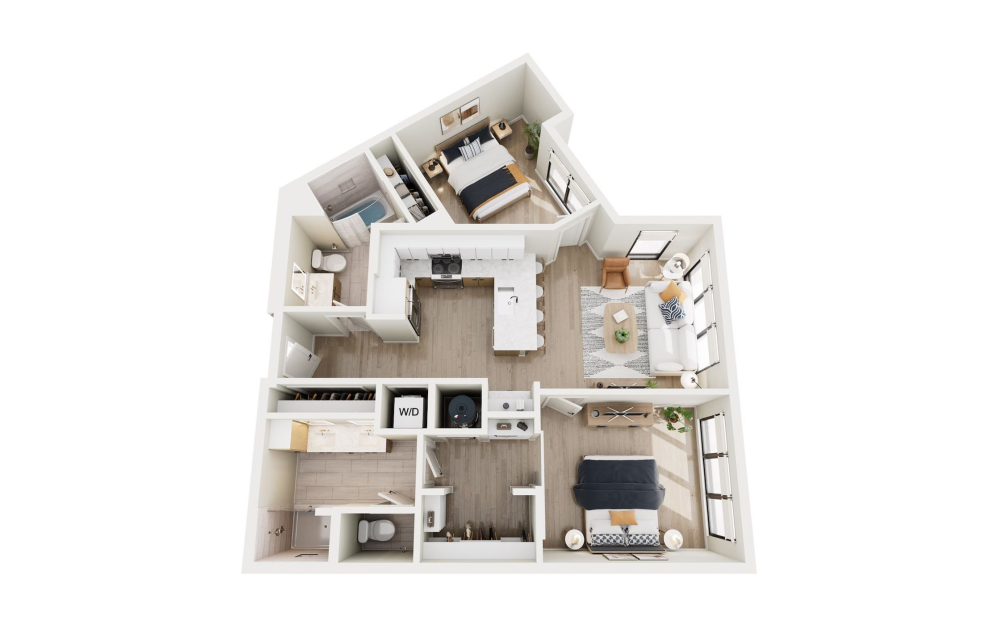
King of Prussia_A5 - 1 bedroom floorplan layout with 1 bathroom and 1016 square feet
View Floorplan

King of Prussia_A5

1 bed1 bath1016 sq. ft.
Contact Us
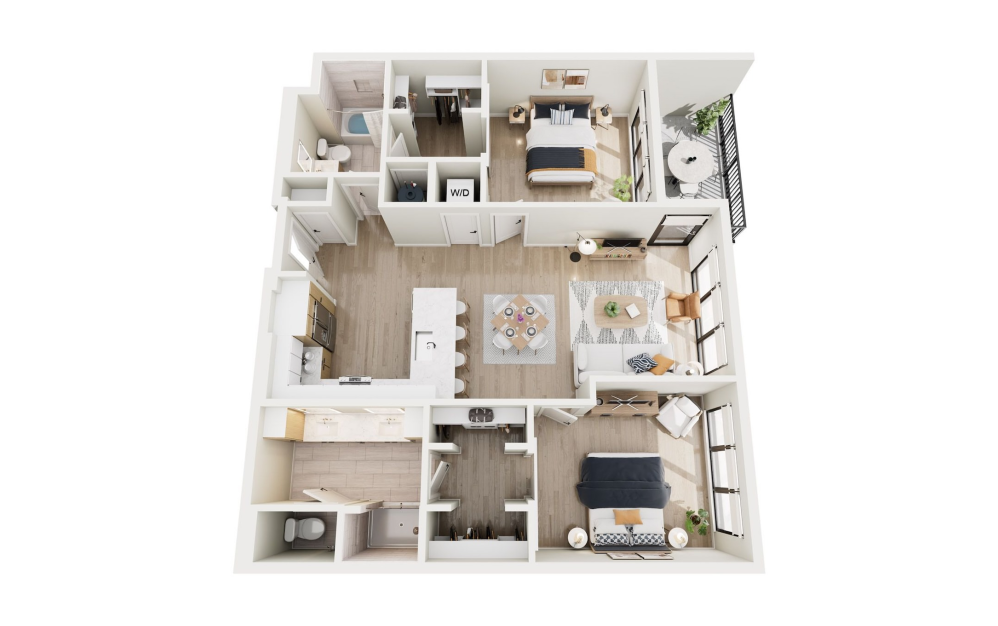
King of Prussia_B2 - 2 bedroom floorplan layout with 2 bathrooms and 1023 square feet
View Floorplan

King of Prussia_B2

2 bed2 bath1023 sq. ft.
Contact Us
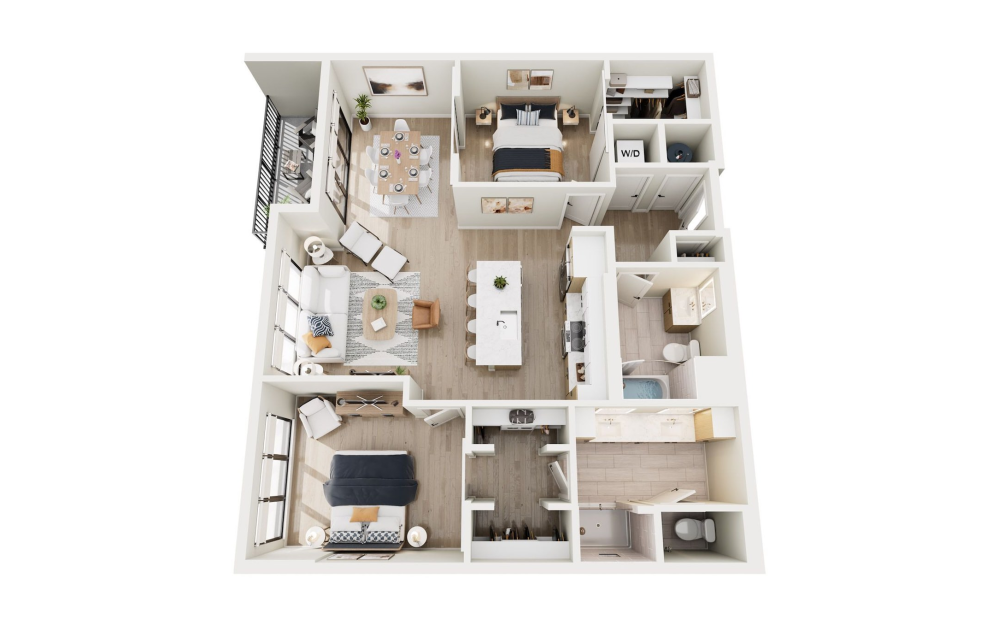
King of Prussia_B4 - 2 bedroom floorplan layout with 2 bathrooms and 1210 square feet
View Floorplan

King of Prussia_B4

2 bed2 bath1210 sq. ft.
Contact Us
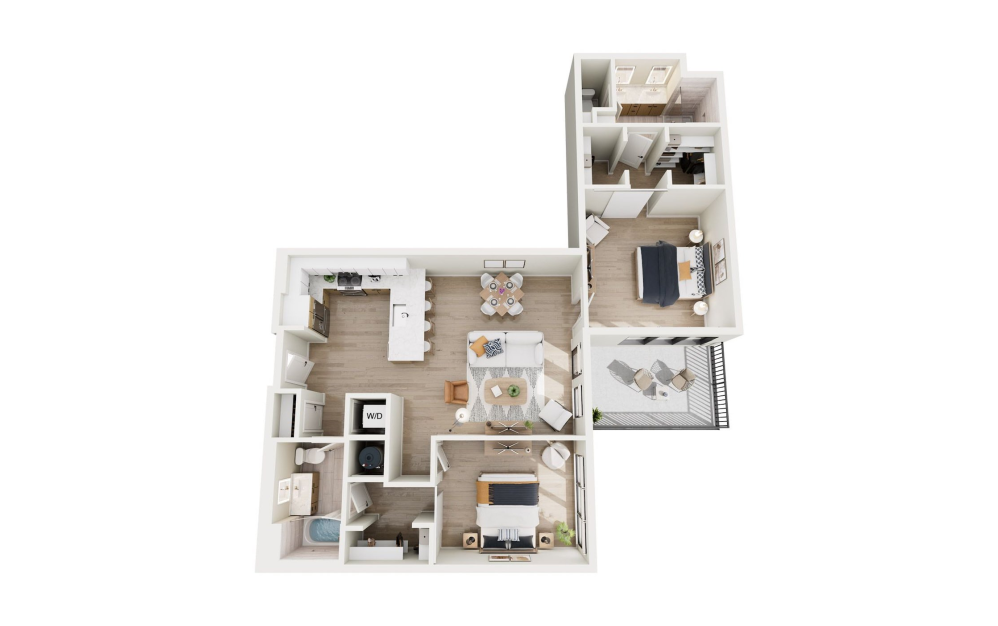
King of Prussia_B3 - 2 bedroom floorplan layout with 2 bathrooms and 1231 square feet
View Floorplan

King of Prussia_B3

2 bed2 bath1231 sq. ft.
Contact Us
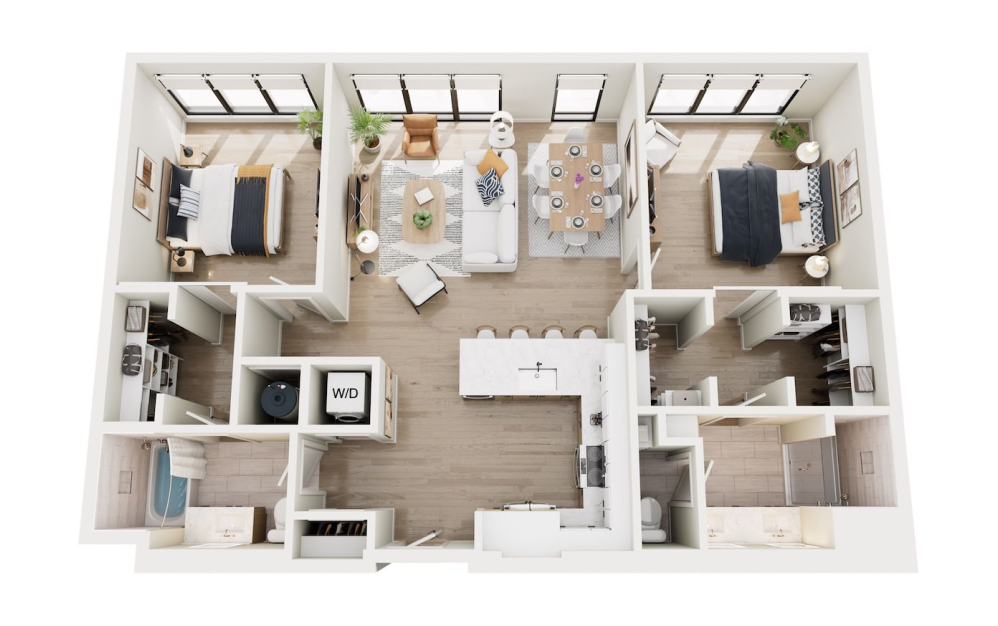
King of Prussia_B7 - 2 bedroom floorplan layout with 2 bathrooms and 1241 square feet
View Floorplan

King of Prussia_B7

2 bed2 bath1241 sq. ft.
Contact Us
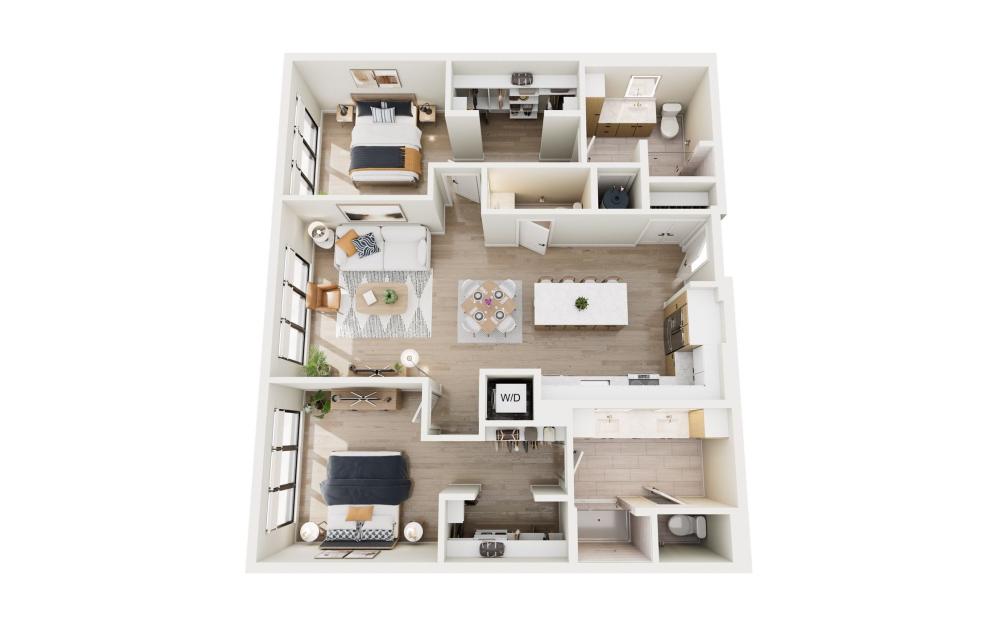
King of Prussia_B1 - 2 bedroom floorplan layout with 2 bathrooms and 1249 square feet
View Floorplan

King of Prussia_B1

2 bed2 bath1249 sq. ft.
Contact Us
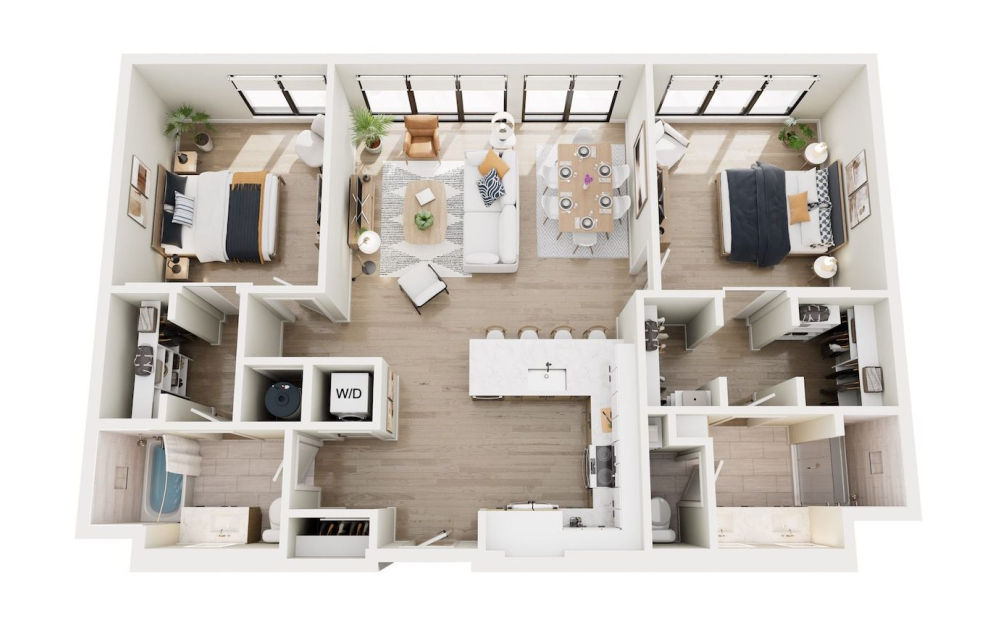
King of Prussia_B6 - 2 bedroom floorplan layout with 2.5 bathrooms and 1266 square feet
View Floorplan

King of Prussia_B6

2 bed2.5 bath1266 sq. ft.
Contact Us
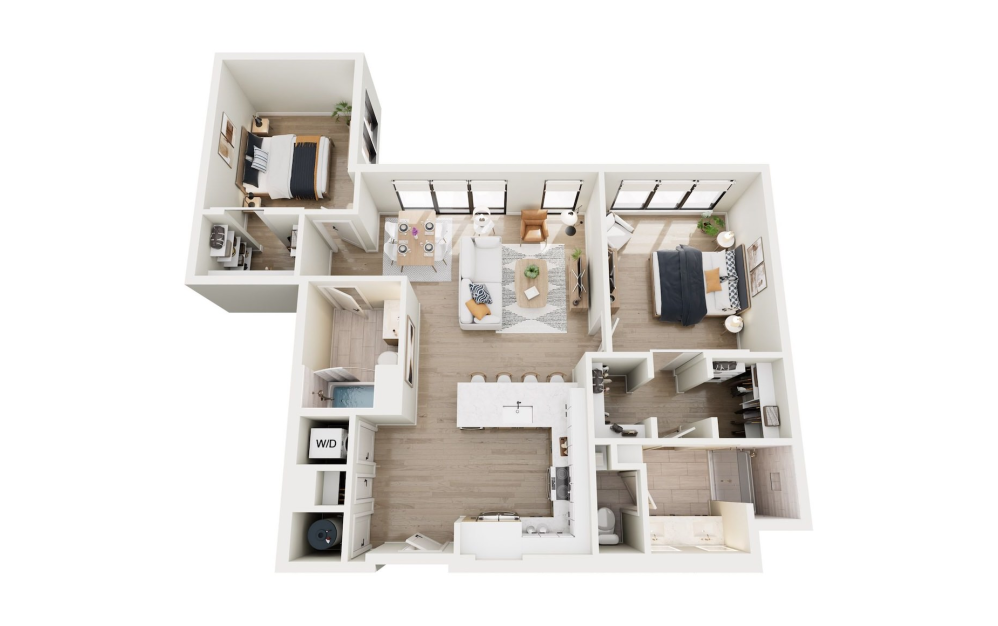
King of Prussia_B1m1 - 2 bedroom floorplan layout with 2 bathrooms and 1276 square feet
View Floorplan

King of Prussia_B1m1

2 bed2 bath1276 sq. ft.
Contact Us
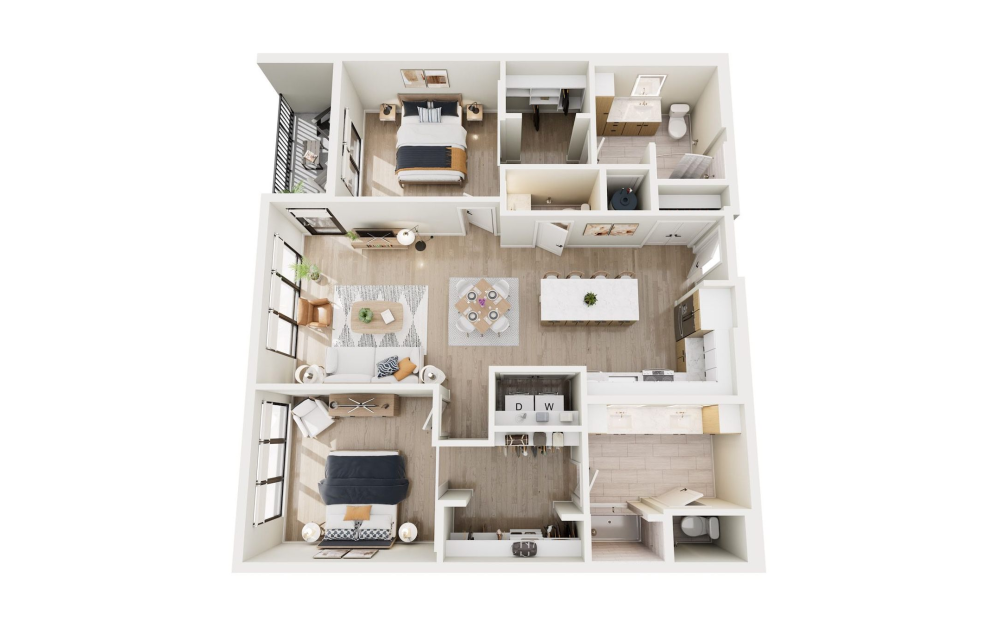
King of Prussia_B1m2 - 2 bedroom floorplan layout with 2 bathrooms and 1276 square feet
View Floorplan

King of Prussia_B1m2

2 bed2 bath1276 sq. ft.
Contact Us
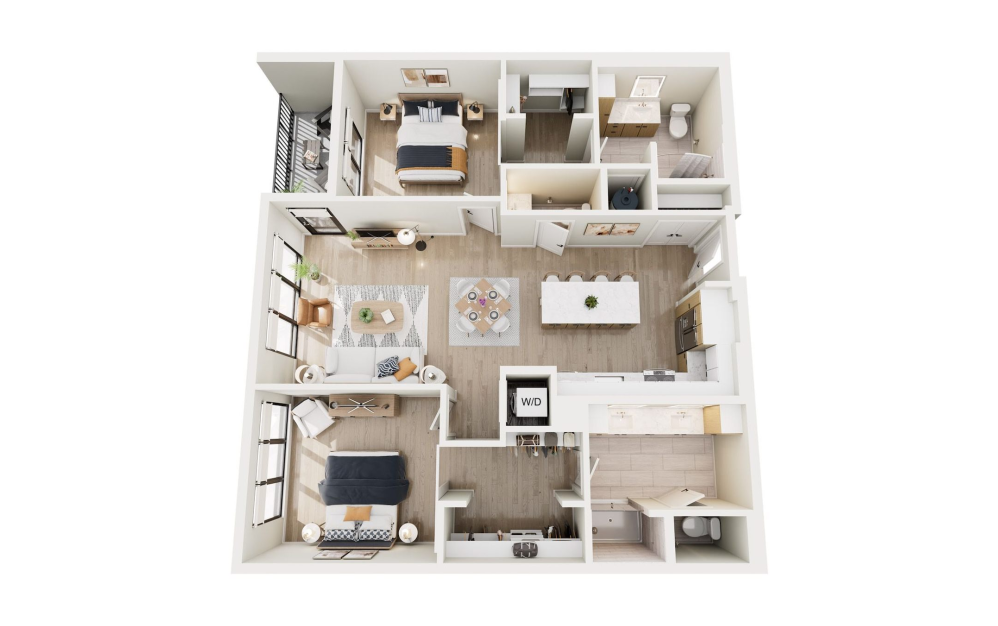
King of Prussia B5_ANSI A - 2 bedroom floorplan layout with 2 bathrooms and 1285 square feet
View Floorplan

King of Prussia B5_ANSI A

2 bed2 bath1285 sq. ft.
Contact Us
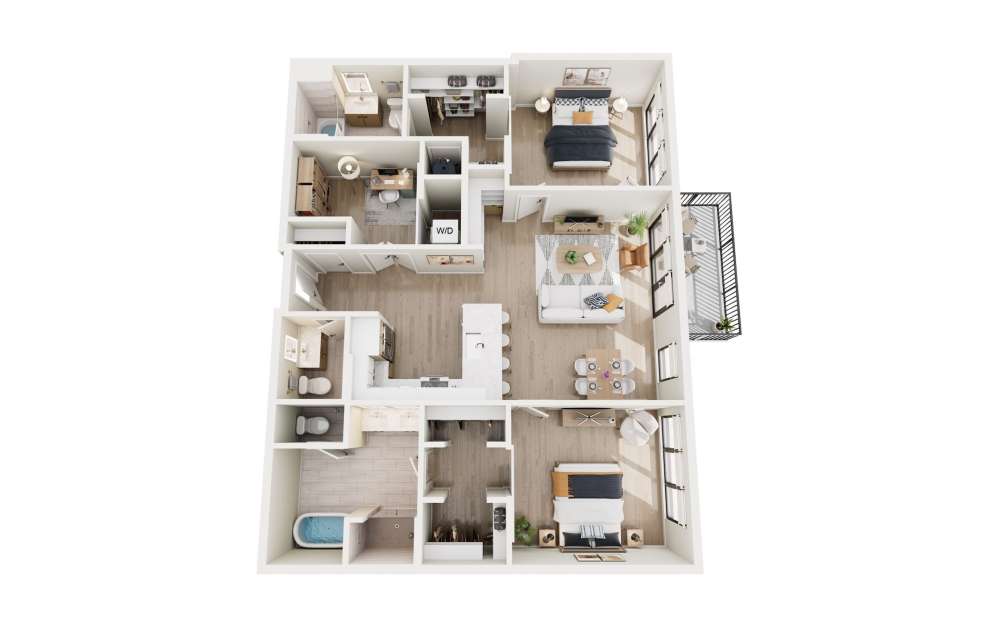
King of Prussia_B5 - 2 bedroom floorplan layout with 2.5 bathrooms and 1285 square feet
View Floorplan

King of Prussia_B5

2 bed2.5 bath1285 sq. ft.
Contact Us
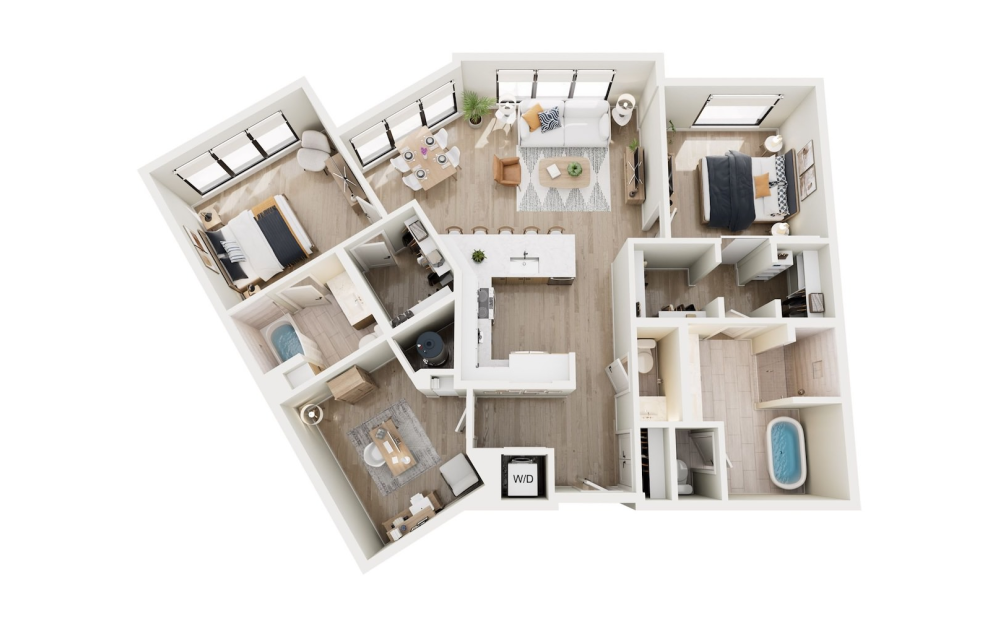
King of Prussia_C5 - 2 bedroom floorplan layout with 2.5 bathrooms and 1422 square feet
View Floorplan

King of Prussia_C5

2 bed2.5 bath1422 sq. ft.
Contact Us
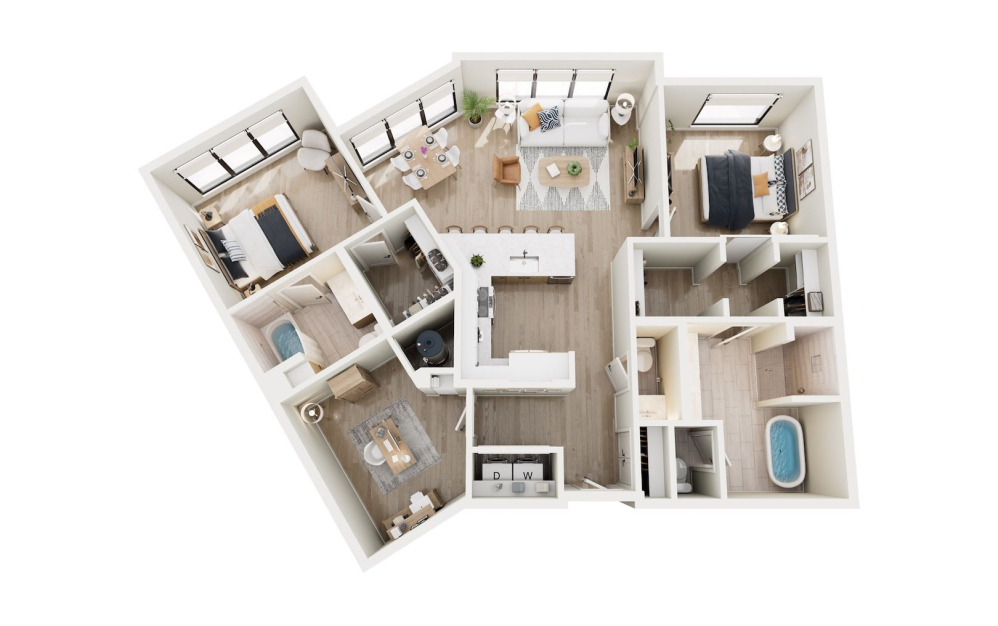
King of Prussia_C2 - 2 bedroom floorplan layout with 2.5 bathrooms and 1426 square feet
View Floorplan

King of Prussia_C2

2 bed2.5 bath1426 sq. ft.
Contact Us
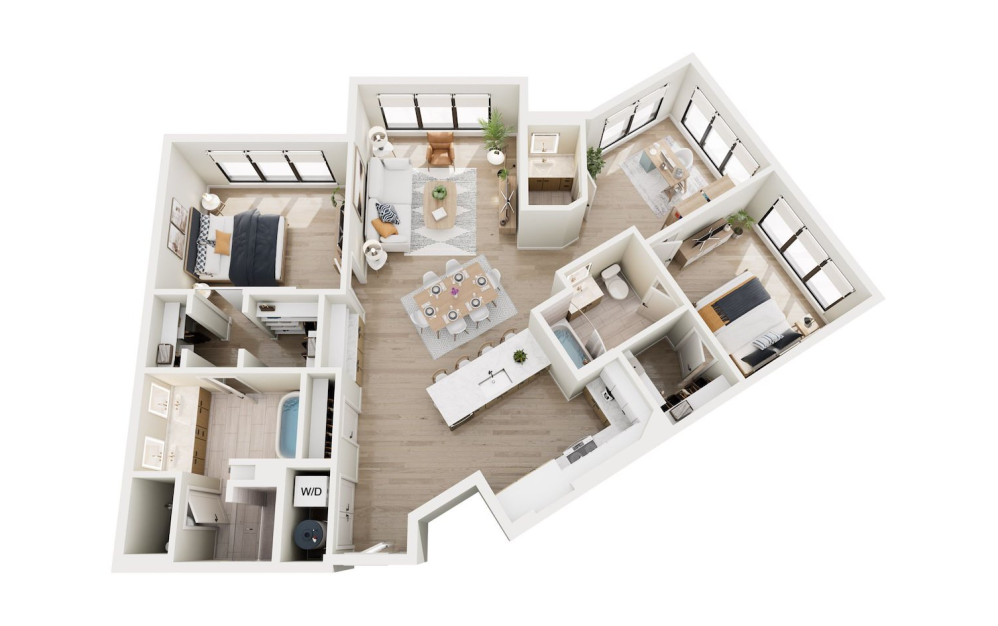
King of Prussia_C2_ANSI - 2 bedroom floorplan layout with 2.5 bathrooms and 1426 square feet
View Floorplan

King of Prussia_C2_ANSI

2 bed2.5 bath1426 sq. ft.
Contact Us
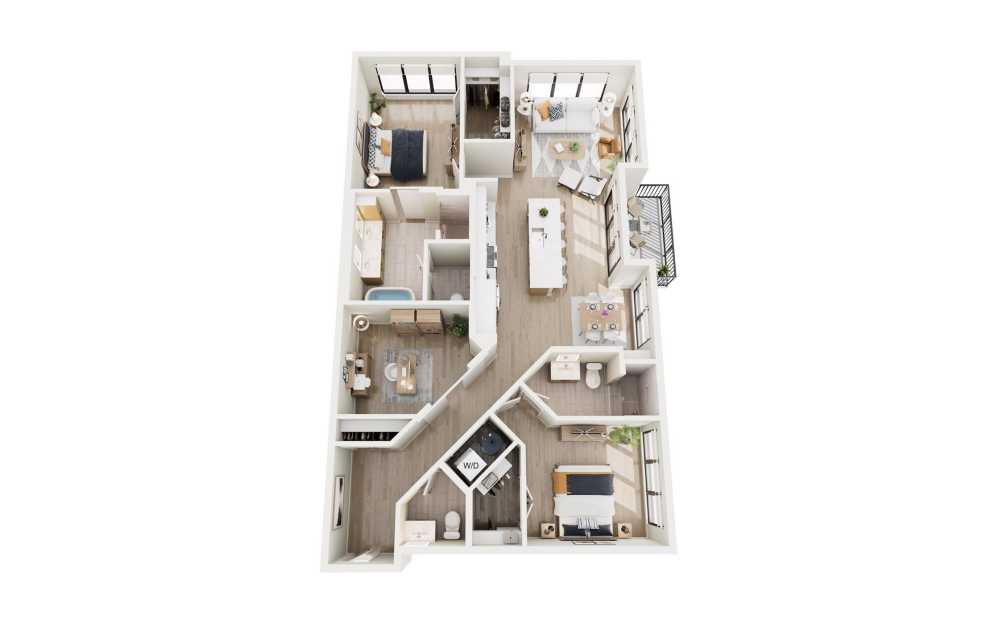
King of Prussia_C1 - 2 bedroom floorplan layout with 2.5 bathrooms and 1438 square feet
View Floorplan

King of Prussia_C1

2 bed2.5 bath1438 sq. ft.
Contact Us
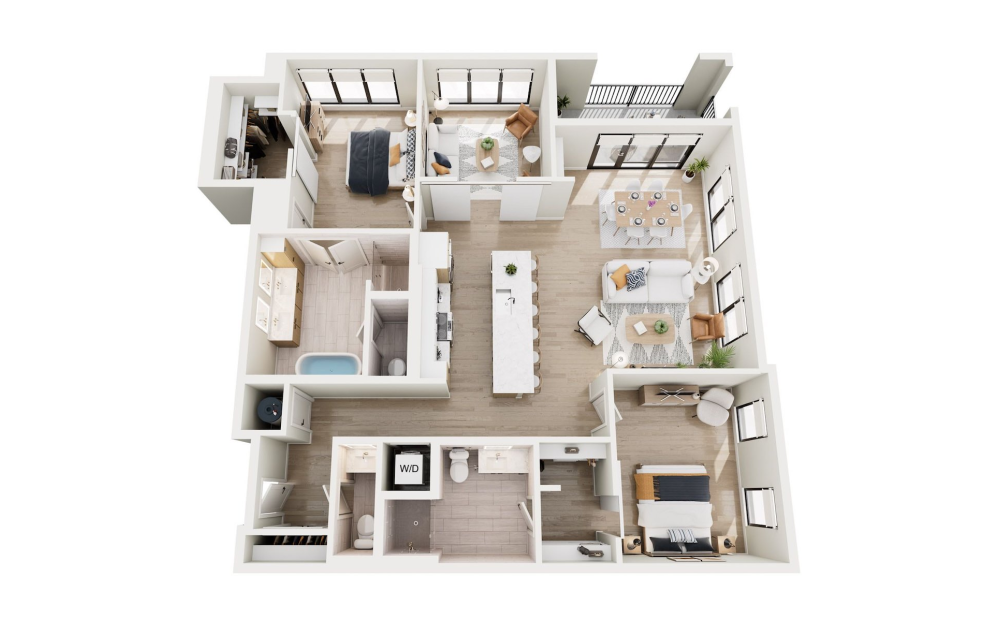
King of Prussia_C3 - 2 bedroom floorplan layout with 2.5 bathrooms and 1556 square feet
View Floorplan

King of Prussia_C3

2 bed2.5 bath1556 sq. ft.
Contact Us
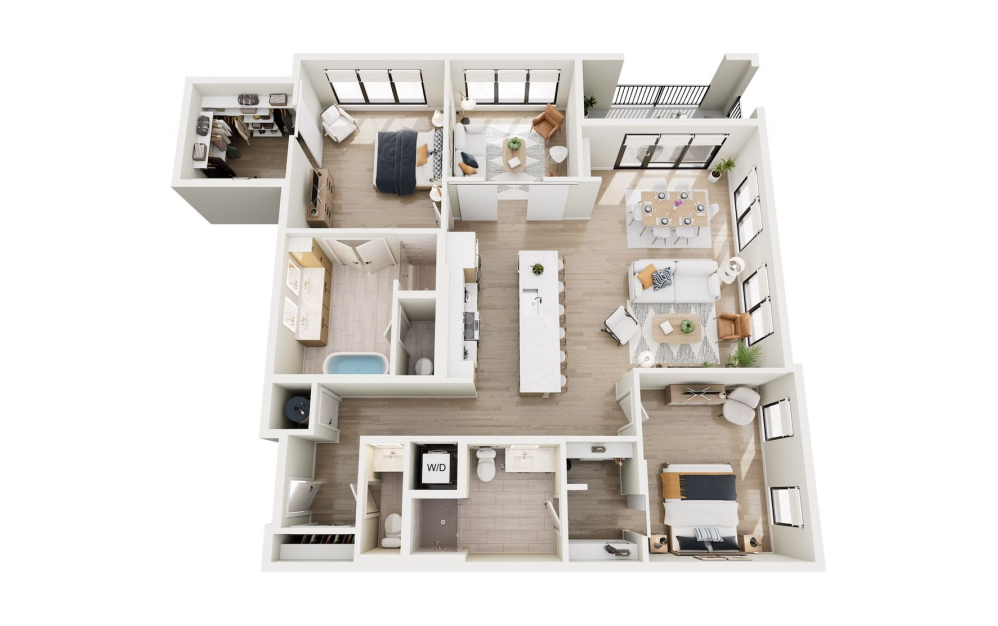
King of Prussia_C4m1 - 2 bedroom floorplan layout with 2.5 bathrooms and 1655 square feet
View Floorplan

King of Prussia_C4m1

2 bed2.5 bath1655 sq. ft.
Contact Us
King of Prussia_C4 - 2 bedroom floorplan layout with 2.5 bathrooms and 1698 square feet
View Floorplan

King of Prussia_C4

2 bed2.5 bath1698 sq. ft.

Contact Us

Floorplans are artist’s rendering. All dimensions are approximate. Actual product and specifications may vary in dimension or detail. Not all features are available in every rental home. Prices and availability are subject to change. Please see a representative for details.